




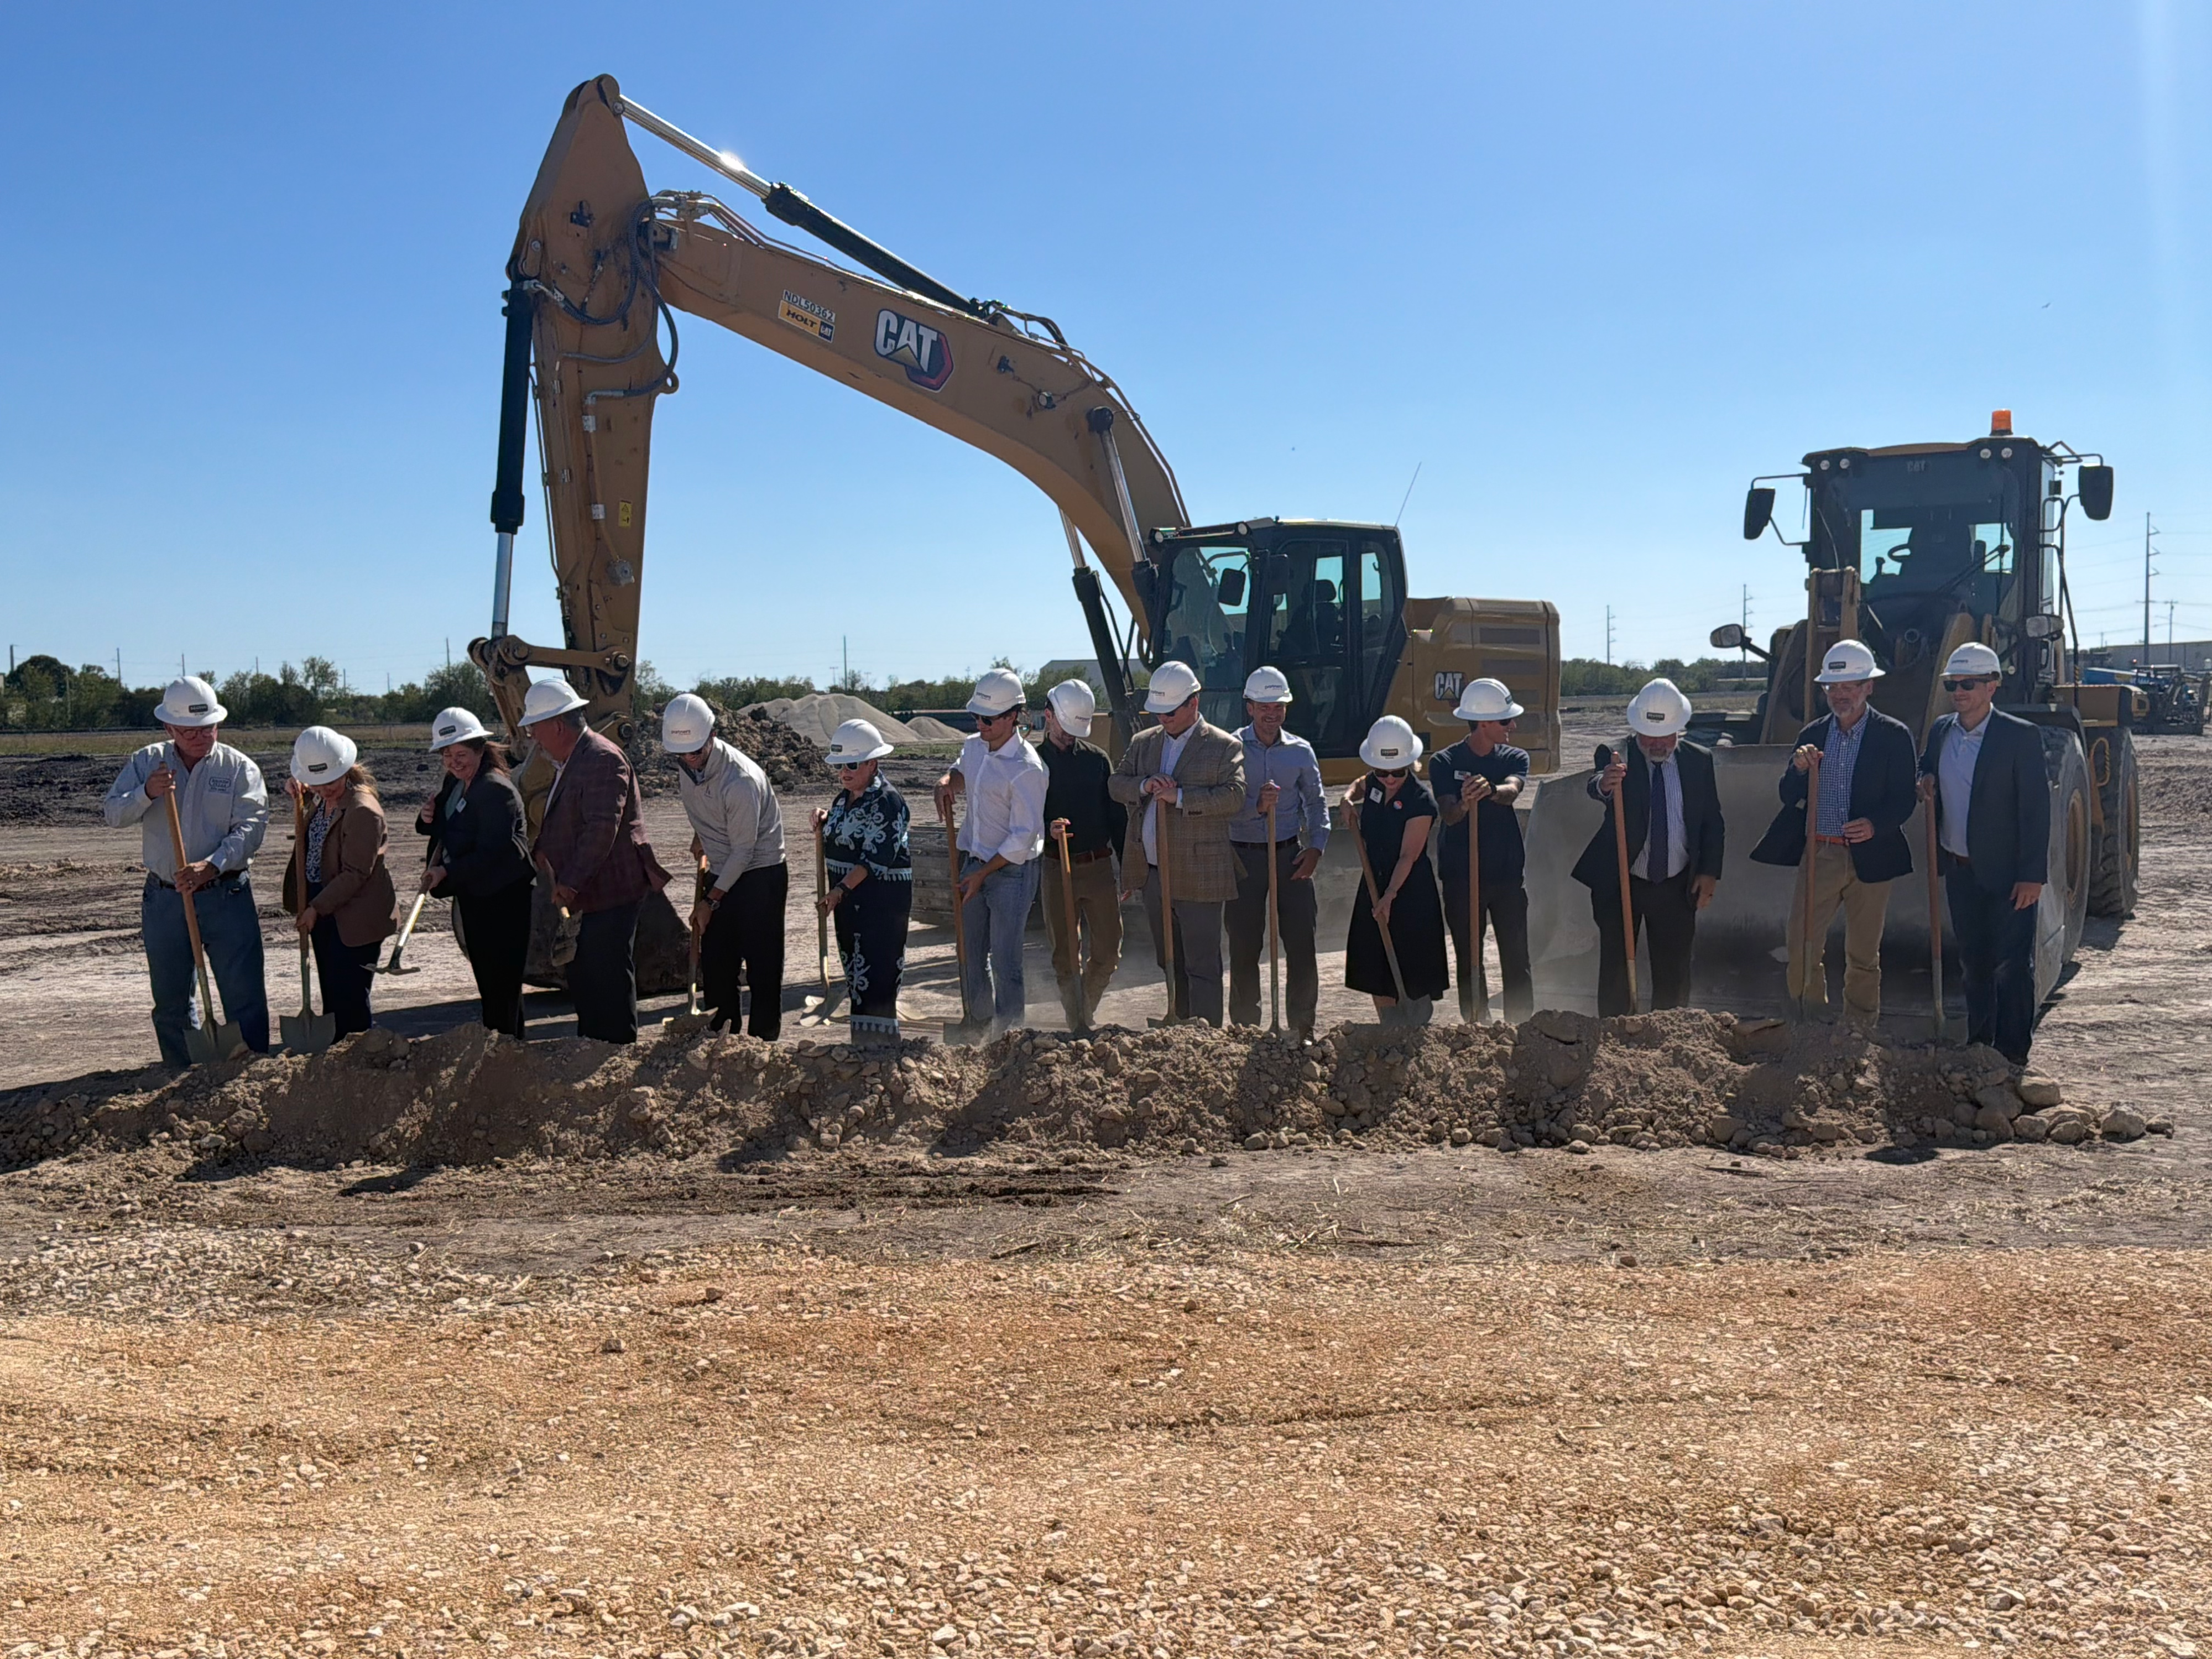
City of Seguin welcomes new flex development project
(Seguin) — The city is investing in how it helps to recruit or expand businesses in Seguin.
The city has recently launched an industrial development project designed to attract manufacturers, suppliers and service companies that need space to grow.
Seguin Commerce Park, located at North Heideke Street and Freeport Way, is being developed by Partners Development. The project is planned as an eight-building industrial park, with the first two buildings expected to be ready in May 2027.
For the Seguin Economic Development Corporation, the investment addresses a gap in the local market — that gap includes flexible industrial space that smaller and midsized businesses can purchase or lease without having to build a facility from scratch.
Alora Wachholz, SEDC executive director, says the development will give companies more options to do business.
“Flex space is something Seguin hasn’t historically had, and it really is flexible enough to allow for a lot of different types of manufacturing. So it’s exciting. Once this phase one gets vertical, we start seeing buildings out here. I think people are going to be running to try to fill them up,” said Wachholz.
The first phase includes two 40,000-square-foot buildings. The broader development is designed to accommodate businesses of different sizes, with buildings available for purchase or lease and the ability to combine space to meet a company’s needs.
She says this type of flexibility is for businesses looking to relocate along Interstate 10.
“I think this is a welcome addition to our market that like I said we haven’t had historically but I do I get asked for it all the time. I have to say not in Seguin but we do have other cities in the area that have this opportunity and they see those get filled quickly as well,” said Wachholz.
Wachholz said the facilities can serve a range of industries, giving the city more opportunities to accommodate businesses with different needs.
“We see these kinds of facilities turn into all different types of things. It can be a CNC machining shop. It can be a small food manufacturer. It can turn into a commercial kitchen space. It could be a service area. We see them turn into all types of things,” said Wachholz.
The ability to tailor the space to individual businesses is another part of the project’s appeal. Rather than limiting tenants to one standard building size, later phases can offer options for companies that need more room or have specialized requirements.
“And then the additional phase, they do want to leave a little bit open in case somebody comes in and says, instead of a 10,000 square foot building, could you build me a 20,000 square foot building? And they still have the ability to make that happen and accommodate that request,” said Wachholz.
According to Partners Development, the buildings will include features designed for industrial use, such as high ceilings, oversized loading doors, substantial electrical capacity and the ability to accommodate overhead cranes in designated buildings. Companies will also have options for finished office space and secured yard areas.
The first two buildings are scheduled for delivery in May 2027, with additional phases planned as the development progresses.
The development joins other major industrial investments planned or underway in the area, including Ranch Hand’s planned 400,000-square-foot manufacturing facility and KTH Parts Industries’ planned $127 million automotive manufacturing facility.